5 Bed


3 Bath


2 Garage


213 m² Floor


1793 m² Land
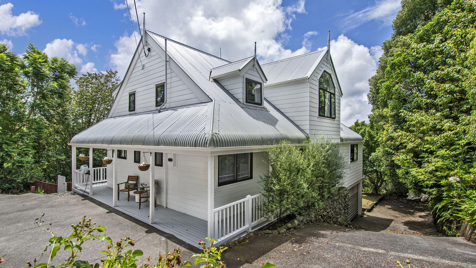
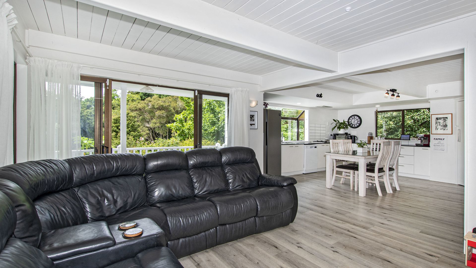
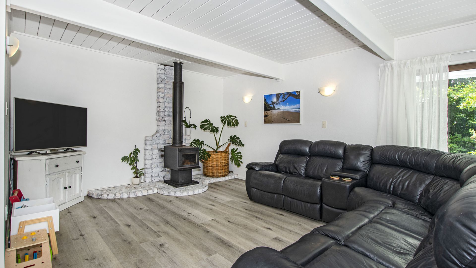
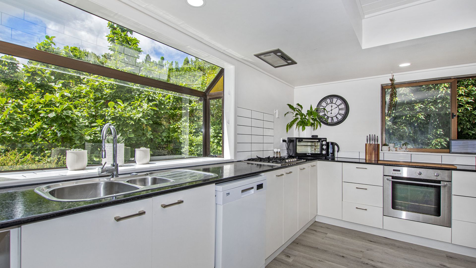
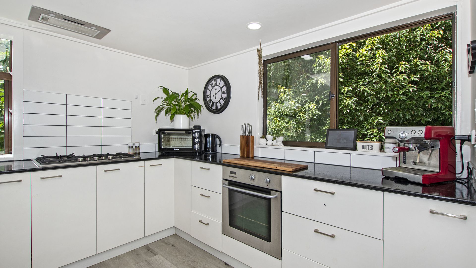
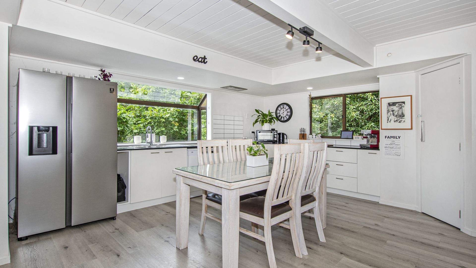
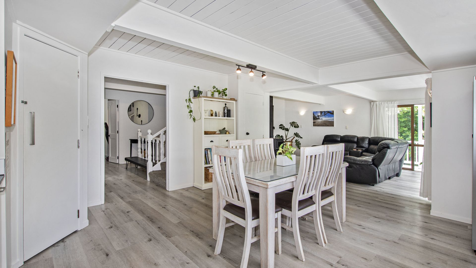
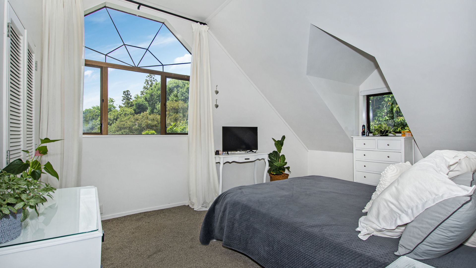
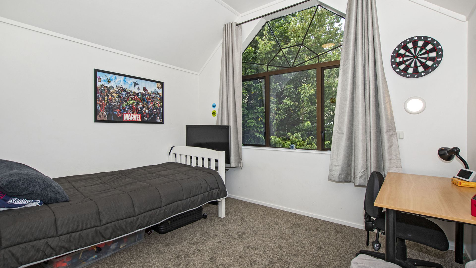
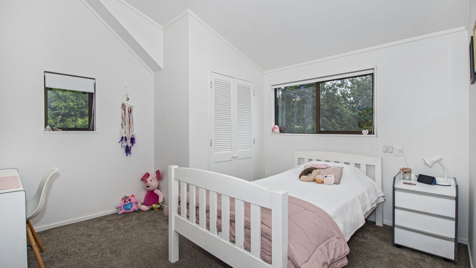
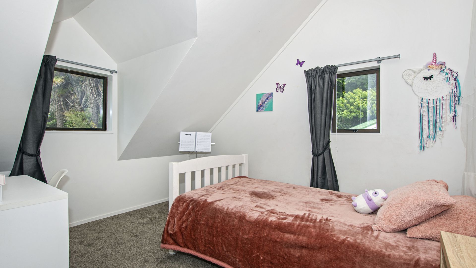
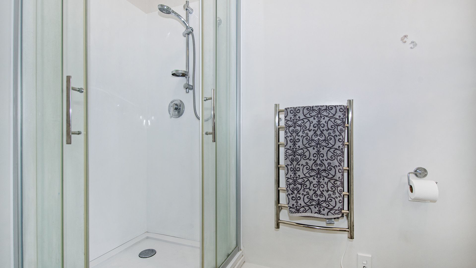
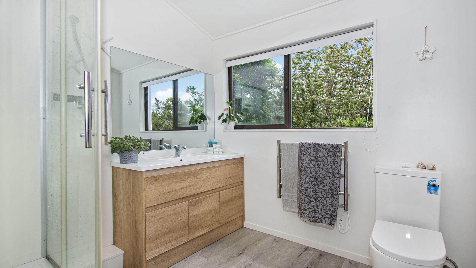
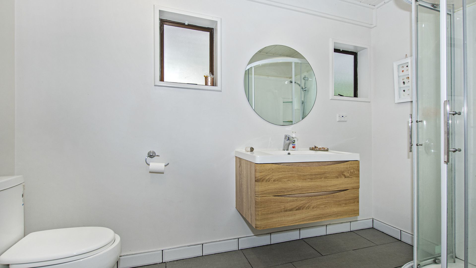
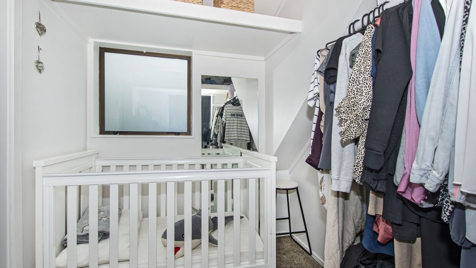
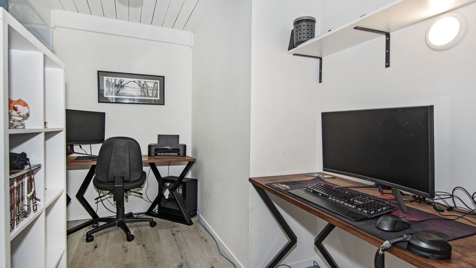
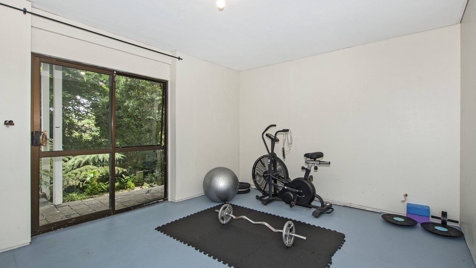
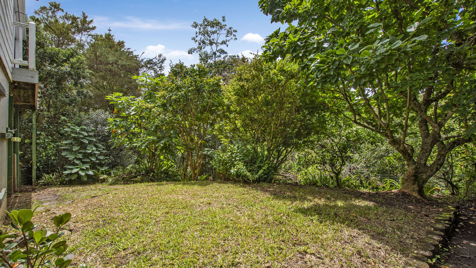
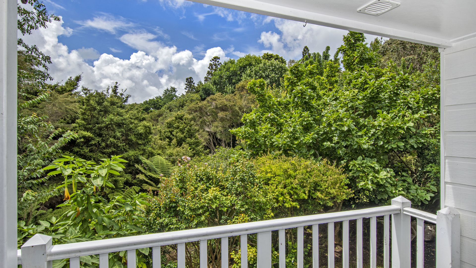
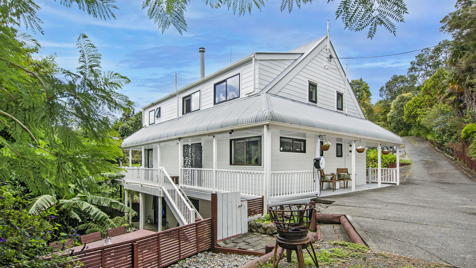
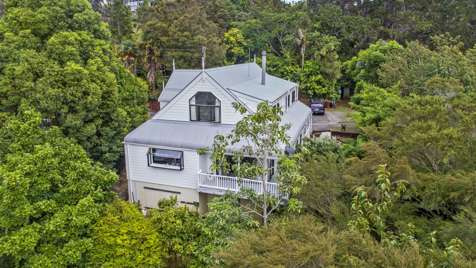
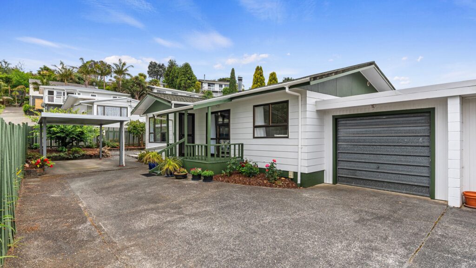
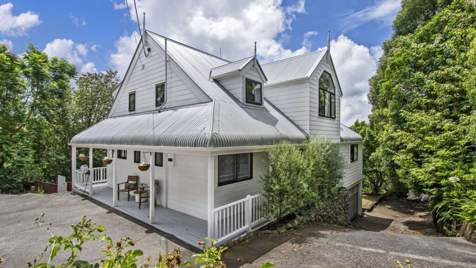
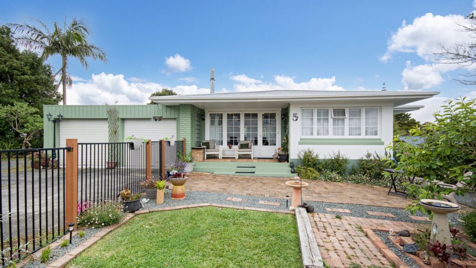
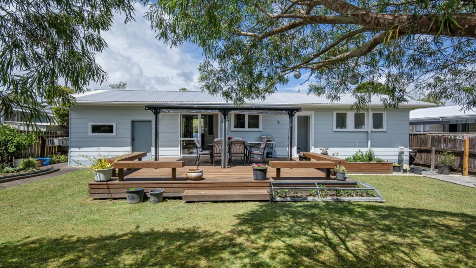
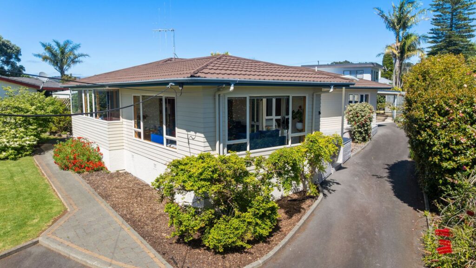
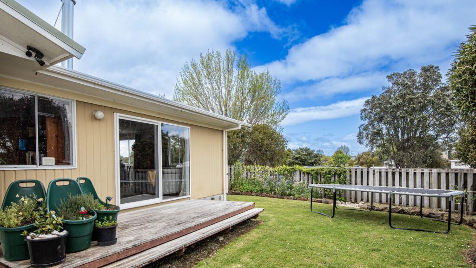
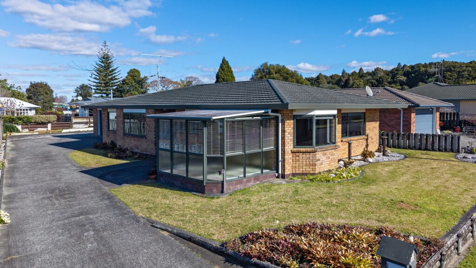
Tucked against a lush native bush backdrop, this home feels like a private sanctuary yet you’re right in the heart of Onerahi. The sheer scale makes everyday family life effortless, offering five bedrooms, three bathrooms (one is unconsented), and a dedicated home office. At the centre of the house, the kitchen, dining, and living areas connect through sliders to the wrap-around verandah and terraced patio below, creating an easy, natural flow for morning coffees or casual weekend barbecues with friends.
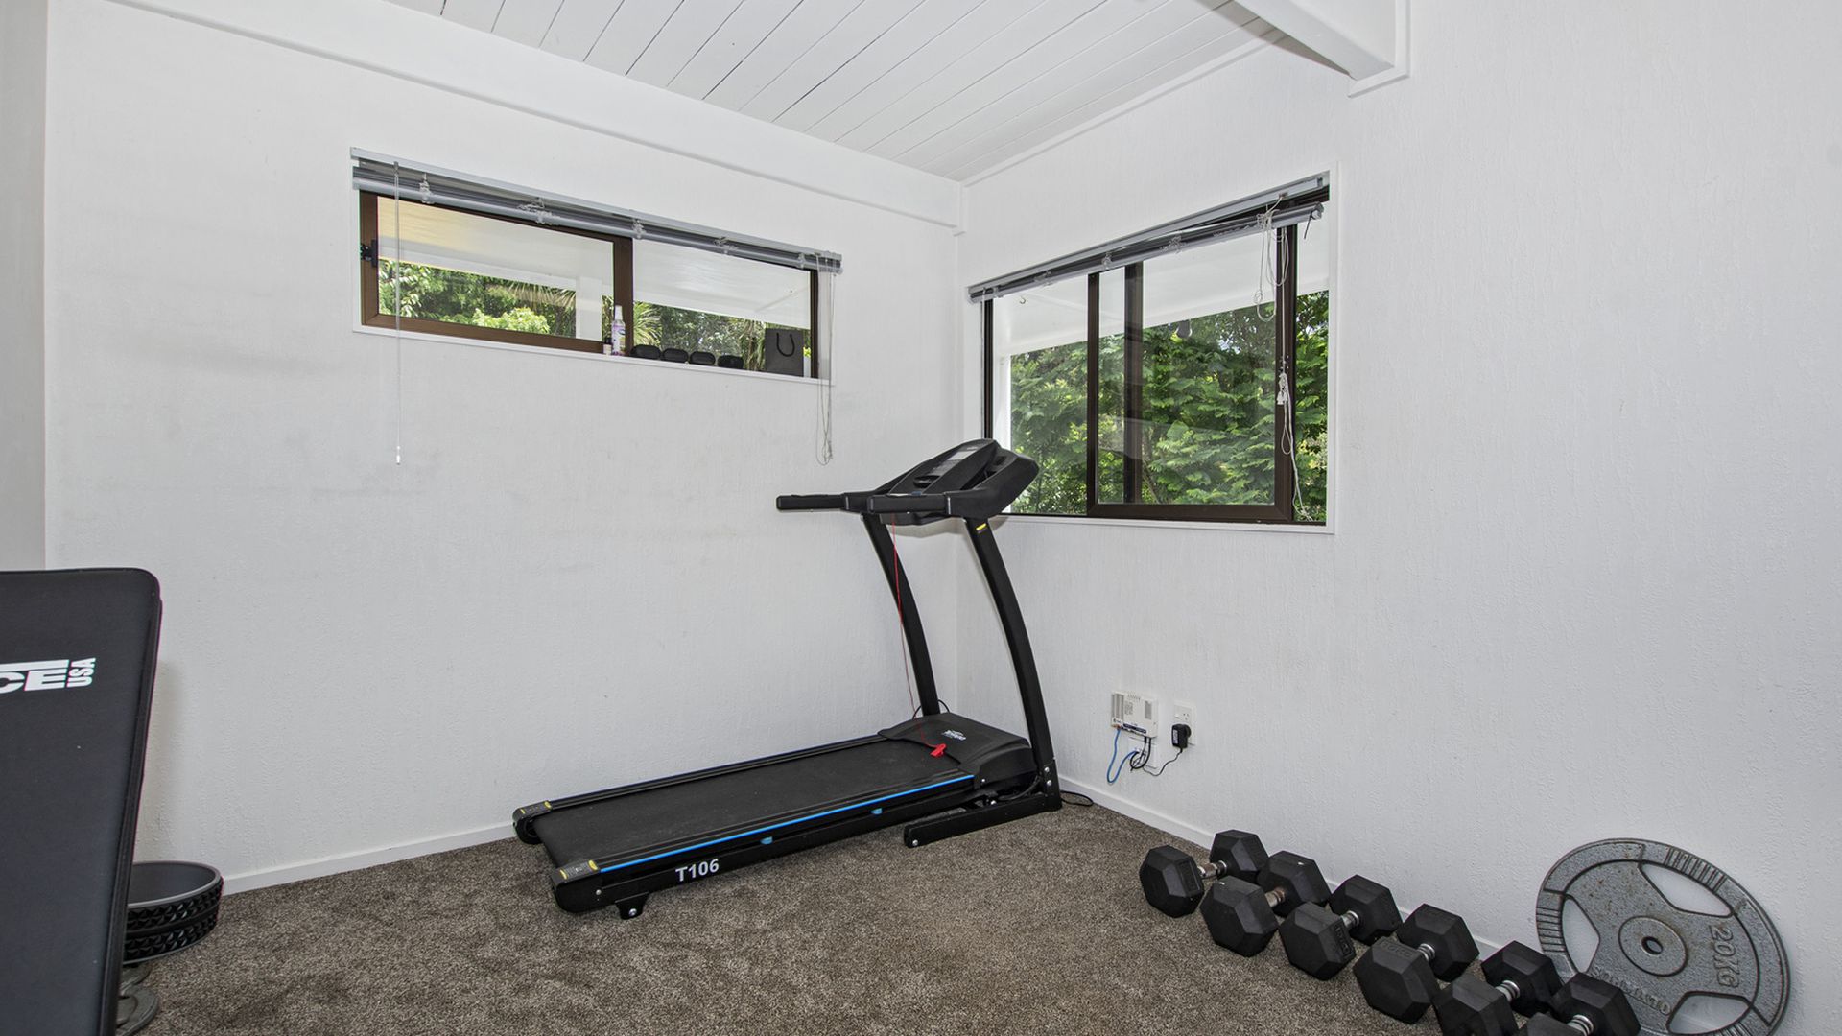
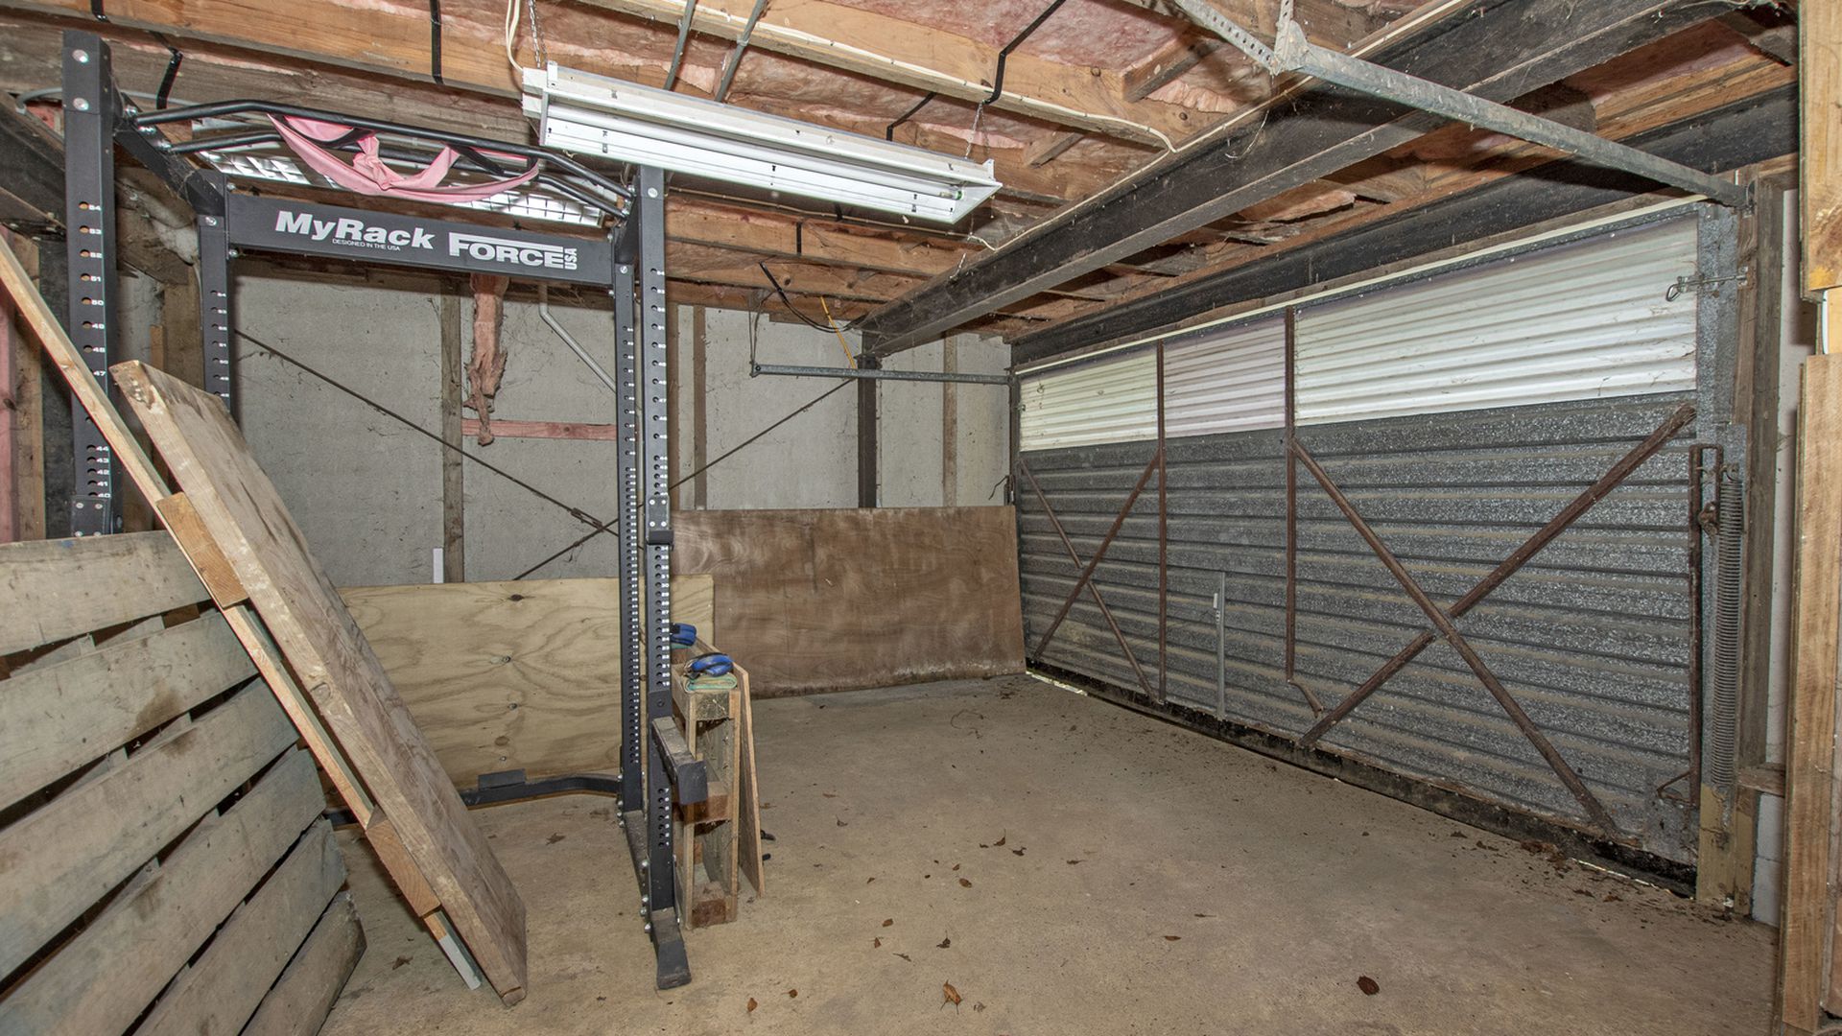
Practicality is a standout feature throughout, especially for households with tools, gear, or weekend toys. Alongside the internal-access garage, you get a completely separate double garage and flat off-street parking. Downstairs, on the lower level, there’s a versatile extra room which - whilst not on council records as a living space, serves as an ideal workshop, fitness room, or teenage retreat. A dedicated office and separate laundry are added bonuses. For a family - this is a warm, practical base that your family simply won’t outgrow. For investors, high-capacity homes with this level of garaging and privacy are exceptionally hard to come by. It offers strong, long-term appeal for executive tenants, multi-generational families, or professionals working from home, looking for a relaxed lifestyle they won’t quickly outgrow. The surrounding community ties the whole package together, with the Onerahi village shops, primary school, boat ramp, and the scenic Waimahanga Track all just minutes away, plus a short drive into the Whangārei CBD or local airport. Items of Note: Fixed term tenancy until Feb 2027 Photographs displayed were taken during a previous occupancy. Furnishings may differ from what is pictured Viewings available on Wednesday evenings, with at least 24 hours notice Contact the Olive Tree Team today to confirm your viewing availability.
Enquires over $710,000